Design with designers and private clients Tender with public contracting authorities Build in X-LAM with contractors and partners

Prefabricated structures in cross-laminated timber (CLT), from the first estimate to installation in Italy. We build in X-LAM, support designers and public bodies with technical choices, and partner with CLT producers and contractors on private projects and Italian public tenders.

Read the technical guide
Prefabricated to sizeCNC-cut panels, openings and penetrations included.
Dry construction siteAssembly with metal connectors, on a plannable schedule.
Load-bearing and bracingWalls and floors for buildings in seismic zones, designed to the Italian NTC 2018 code.
Renewable materialTimber from managed forests, with Italian green procurement criteria (CAM) documented for each project.

A different offer for every client

Choose your profile: we show you what we can do for you and prepare your request in the form alongside.

Your home in X-LAM, with a clear cost before you start

New build, extension or added storey: the panels arrive on site already cut to size and the structure is assembled dry, on a schedule you can plan.

  • Free preliminary estimate from your plans, or even just an idea
  • Shell structure or turnkey, with a single point of contact
  • Lightweight added storeys on existing buildings, subject to structural assessment
  • Building envelope designed for thermal and acoustic comfort

Three ways to work together

Construction

The X-LAM structure supplied and installed, as a shell or turnkey.

  • Construction design and panel schedules
  • Production with CNC cutting
  • Transport, protected storage, lifting
  • Assembly, connections, airtightness and weatherproofing
  • Documentation for acceptance testing and maintenance

Consulting

The right technical decisions before they turn into costs on site.

  • Feasibility and comparison of construction options
  • Preliminary sizing and product specifications
  • Joints, wall-to-foundation detail, envelope, fire safety and acoustics
  • Specifications, bills of quantities and inspection plans
  • Support for site supervision and acceptance testing

Partnership

Long-term collaboration with contractors, designers and CLT producers, including those entering Italy.

  • Subcontracted supply and installation, with local installation in Italy
  • Consortia for Italian public tenders
  • Supply and network agreements
  • Entry into the Italian market for foreign producers, with Italian technical and tender documents
What each service means for each profile
ServicePrivate clientsContractorsDesignersPublic clients
ConstructionHome, extension or added storeyX-LAM structure as a subcontractorExecution of the practice's designsExecution of works awarded by tender
ConsultingFeasibility and cost estimateSupport with the technical bidJoints, specifications, tender specificationTechnical information and model documents
Partnership—Tender consortia, supply agreements, Italian market entryCollaboration on recurring commissions—

An X-LAM building is only as good as its joints

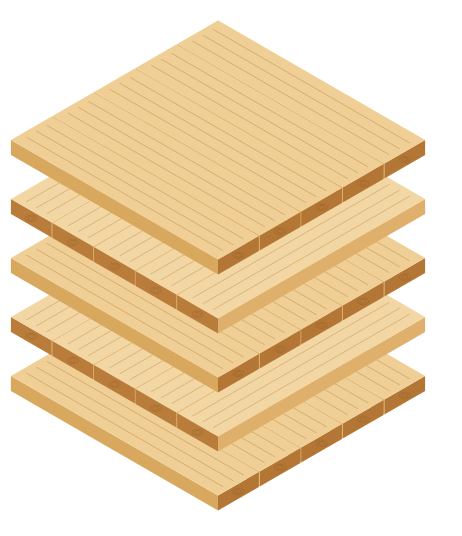
An X-LAM panel is made of timber boards glued in layers crossed at 90°: it works as a load-bearing wall, as a floor and as bracing. The quality of the building, however, is decided in the connections and the envelope details.

Wall-to-foundationSeparation from moisture, upturned membranes, capillary break.
Hold-downs and shearFoundation anchors sized for the design actions.
Wall-to-wall jointsIn-line, corner and T-joints: screws, spacing, airtightness.
Floors and diaphragmsDiaphragm continuity and acoustic decoupling.
Windows and thresholdsContinuity of water, air and vapour control around openings.
Roof and parapetVapour, condensation, wind fixings, protection of panel edges.
Exploded view of an X-LAM panel: five layers of boards with grain alternating at 90°
Five-layer panel in exploded view: the grain of the outer layers runs parallel, the intermediate layers are rotated by 90°.

Free technical documents

Based on 14 technical documents attached to Italian public tenders for three school buildings. Every figure is linked to its source document and kept separate from methodological guidance.

X-LAM technical guide

Construction system, envelope, details, requirements and inspections, with a catalogue of public case studies.

  • 20analytical technical sheets
  • 16construction joints with inspections
  • 16checklist points for designer, contractor and site supervisor
  • 3public buildings analysed
  • Wall-to-foundation
  • Hold-downs
  • Wall-to-wall joints
  • Floors and diaphragms
  • ETICS on X-LAM
  • Fire safety and acoustics

Model tender specification

Modular technical section for awarding works with CLT/X-LAM walls under Italian rules, to be coordinated with the design, bill of quantities and safety and coordination plan (PSC).

  • 32articles of technical requirements
  • 20work specification sheets
  • 4register templates to fill in
  • 6standard bill of quantities items
  • NTC 2018
  • D.Lgs. 36/2023
  • CAM edilizia D.M. 24/11/2025
  • Reg. UE 2024/3110

XLAM.com brochure with a fillable request form, in English, Italian and German.

From request to installation

  1. Request

    Describe the project, even in a few lines, with any drawings you have.

  2. Free review

    We assess feasibility, critical points and missing documents.

  3. Quote

    Technical and financial proposal with clear inclusions and exclusions.

  4. Design and production

    Checked panel schedules, CNC cutting, transport plan.

  5. Installation and handover

    Assembly, joint inspections before closing up, as-built records.

Frequently asked questions

How much does an X-LAM structure cost?

It depends on panel thickness and number of layers, openings, connections, the finishes included and site logistics. Send us floor plans, or even just a project idea, and you will receive a free, no-obligation preliminary estimate.

Is an X-LAM structure suitable for seismic zones?

Yes, if designed to NTC 2018, the Italian building code. The panels act as load-bearing and bracing elements, and seismic performance depends largely on the design of the connections: hold-downs, shear anchors, wall-to-wall and wall-to-floor joints.

How does timber perform in a fire?

Fire resistance is demonstrated for the complete system: panel, any board protection, lining walls, joints and penetrations. It must therefore be addressed in the design using an accepted verification method, not left to the insulation material alone.

How is timber protected from moisture?

With a wall-to-foundation detail that separates the panel from surfaces that can get wet, membranes turned up onto the panel, drainage, and protection of the panels during transport, storage and assembly.

Can contracting authorities use the model tender specification?

Yes. It is a modular text, written for Italian public works, to be completed for each project, with fields to fill in, work specification sheets, register templates and bill of quantities items. On request we send it as an editable Word file.

What do you need to prepare a quote?

A description of the project and its location are enough. If available, add plans, sections or the structural calculation report: the quote will be more accurate and quicker.

Have an X-LAM project to assess?

info@xlam.com